
Private Pre-Market Leasing Opportunity
Suite 110 | ±2,409 SF | Class A Office Space | Meridian, Idaho
Offered directly by the owner before formal broker marketing. Qualified tenants who commit during the pre-market period may be eligible for special lease incentives. The pre-market offer ends November 11, 2026.
$28/SF/year Full Service with a three year minimum. Review lease terms.
Class A Office Space in Meridian
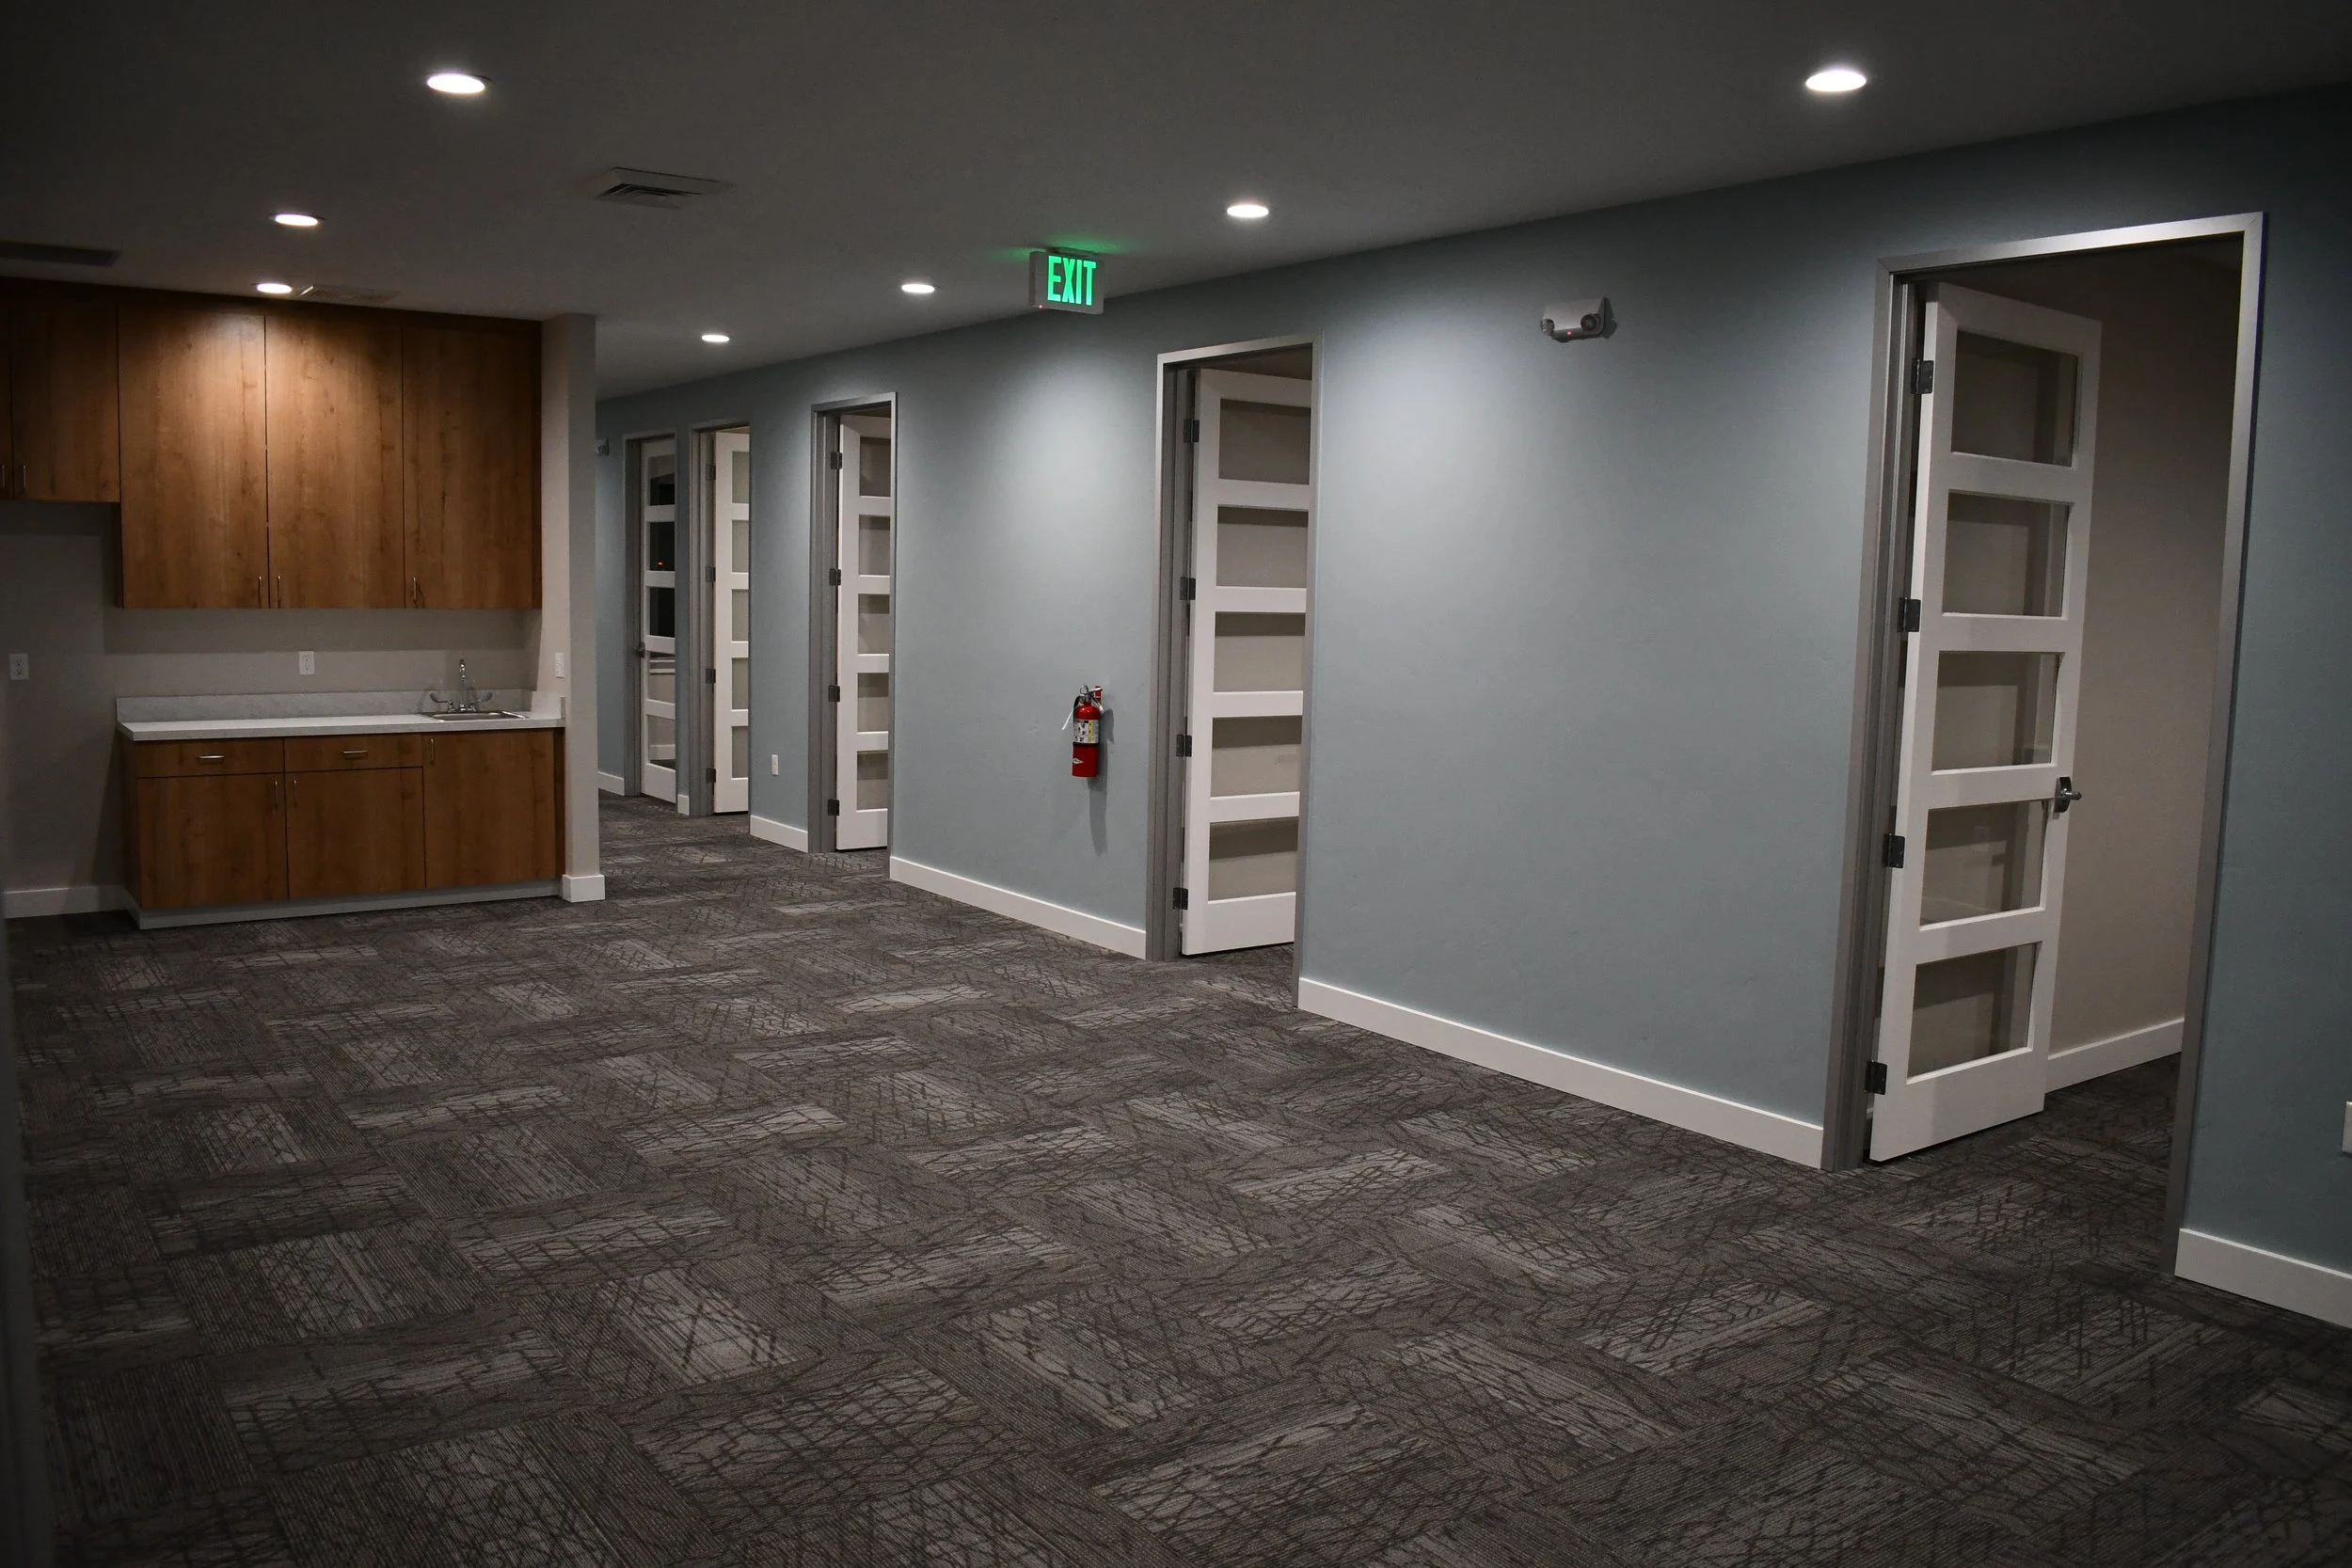
Suite 110 offers approximately 2,409 square feet of finished office space with eight private offices (two larger executive offices), an additional open office area that could be enclosed as an additional private office, and a large conference room with an integrated kitchenette. Oversized windows, glass office doors, nine-foot finished ceilings with recessed lighting, and upgraded finishes create a bright, quiet professional setting.
Located just south of I-84 near Overland and Meridian roads, the property offers easy, 1-2 minute freeway access, free front-door parking, on-site mailbox, and nearby restaurants, coffee shops, banking, and services. The suite is currently owner-occupied, with anticipated occupancy available January - February 2027.
Floor plan, specifications and photos are available below. Contact the owner to discuss availability, lease details, and a tour.
Suite & Property Features
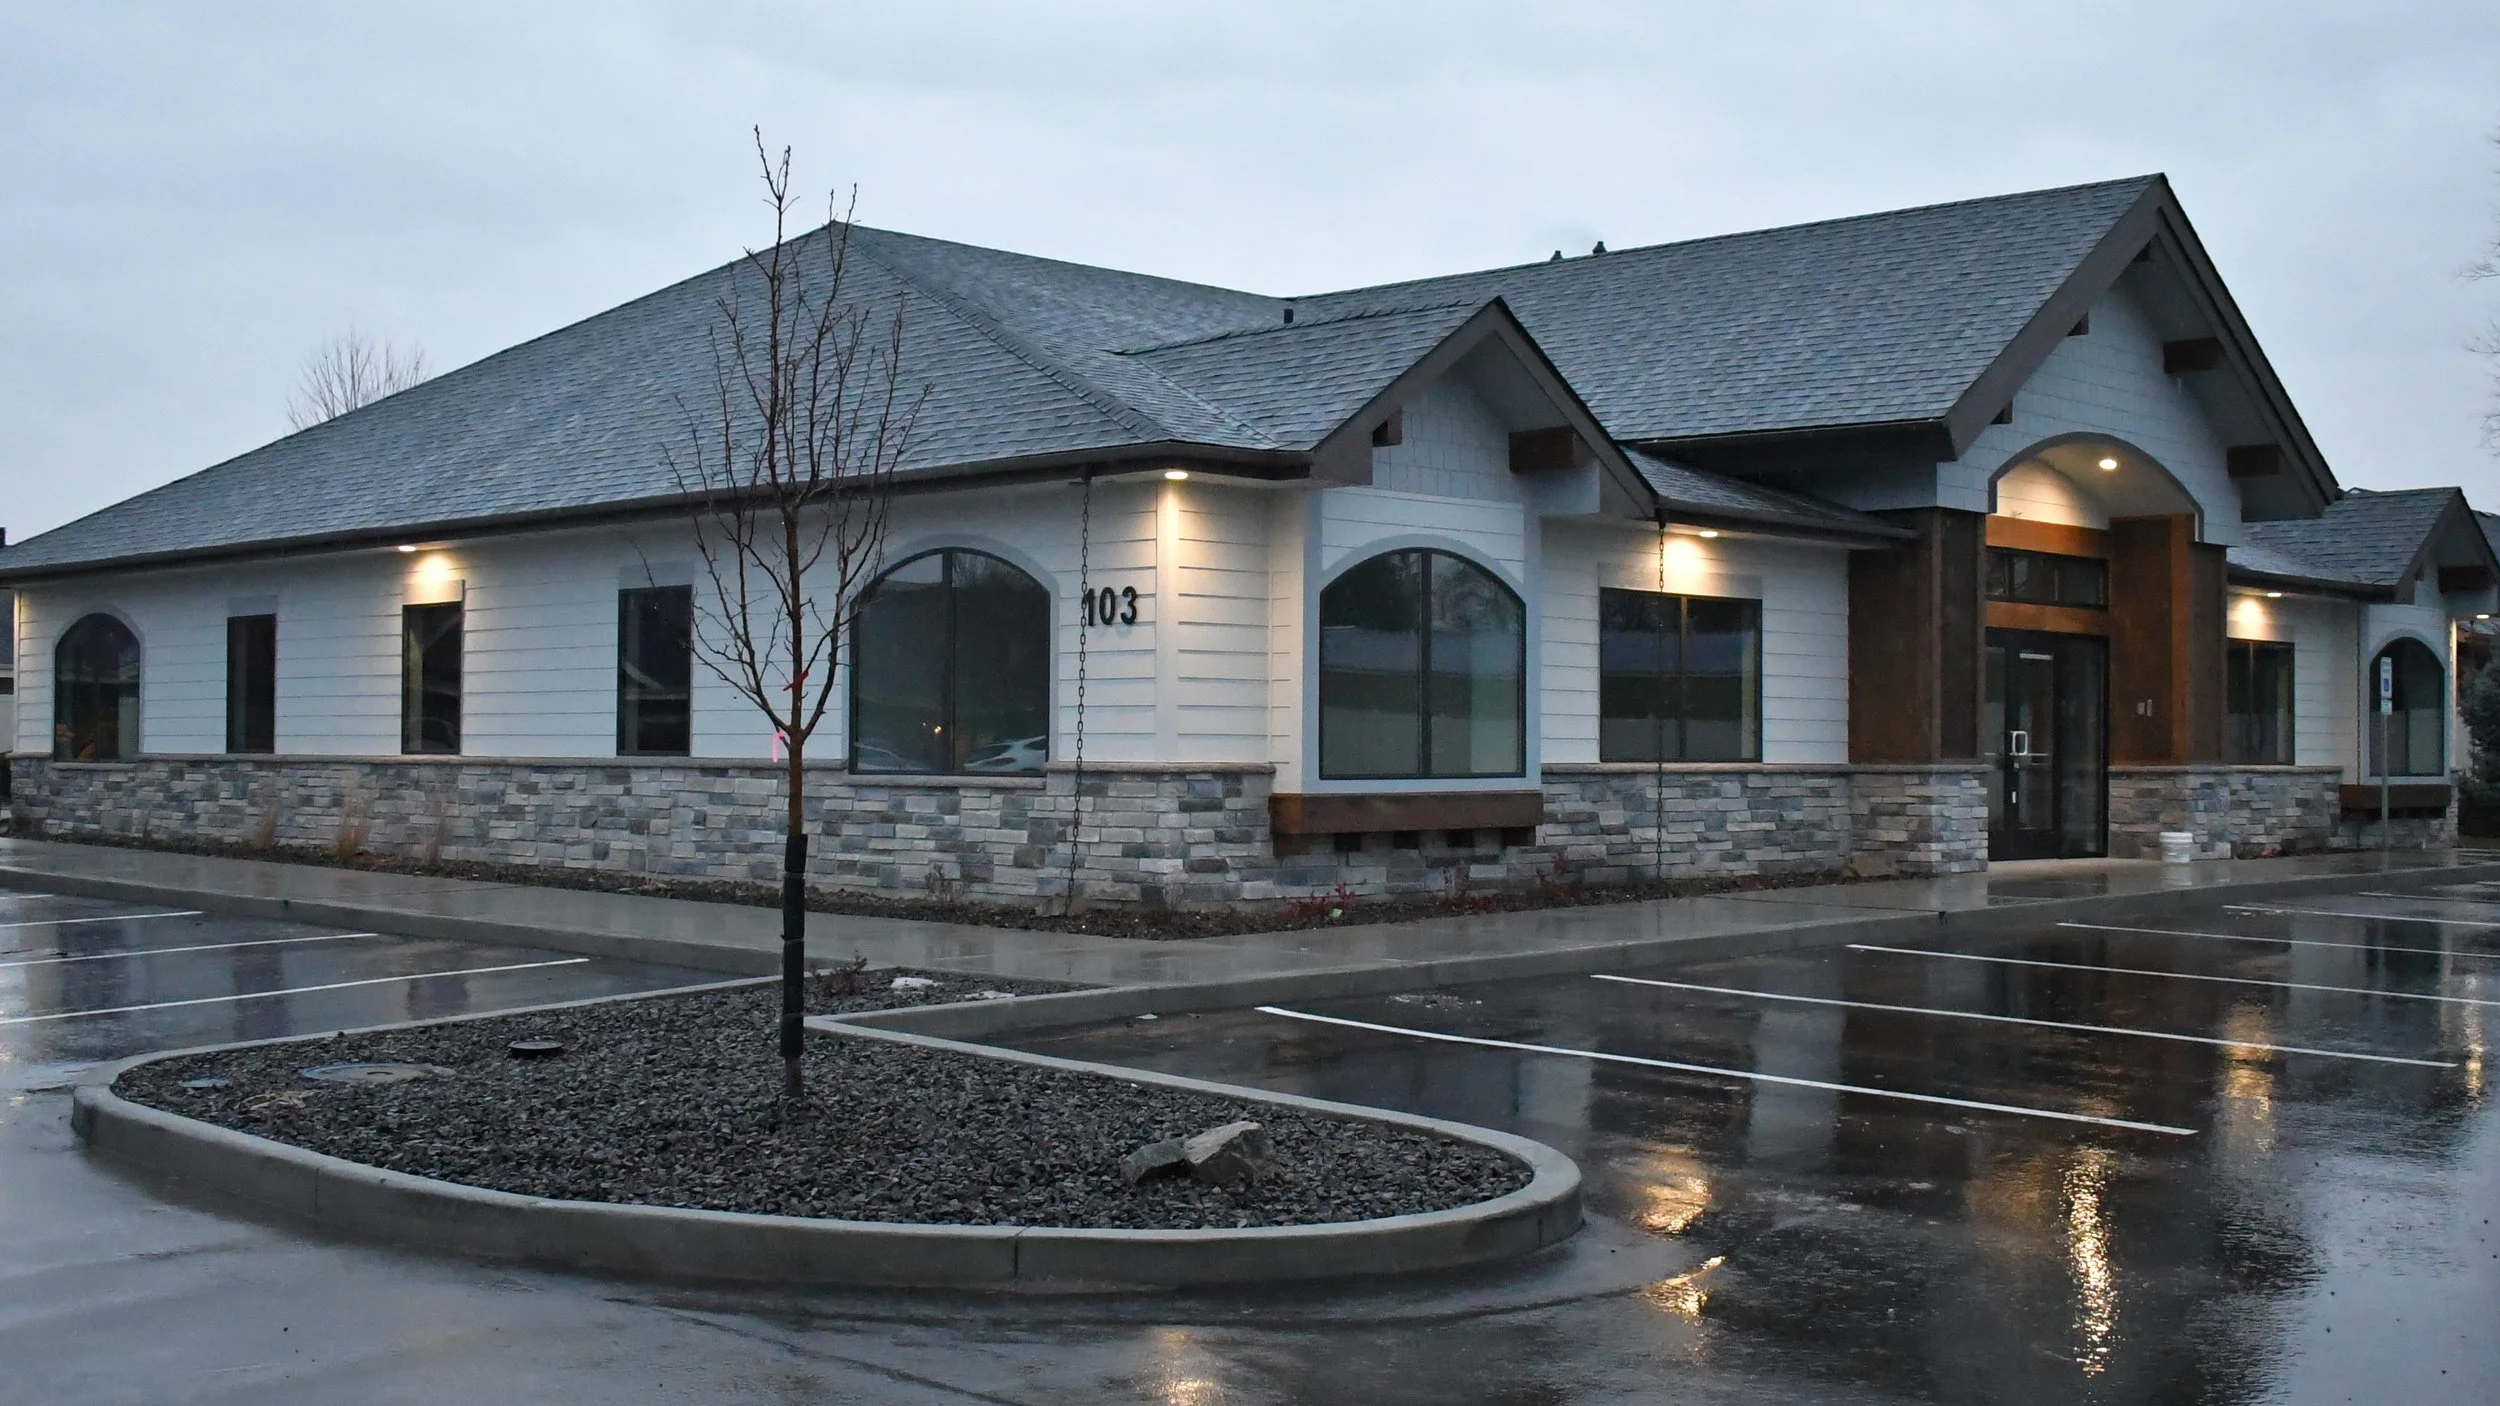
Office Layout & Flexible Space
Approximately 2,409 square feet of finished, single-story office space.
Eight enclosed private offices: seven with oversized exterior windows and professionally fitted coverings; the eighth is an interior office with natural light and a view through its glass-paneled door to a nearby oversized exterior window.
Two of the eight private offices are oversized, with multiple exterior windows and a location toward the rear of the building—well suited for executive offices.
Additional open work area near the two larger executive offices, suitable for an assistant workstation or potential enclosure as a ninth private office (see floorplan below)
Finished storage room that could serve as a smaller tenth office; no window.
Large conference room with a kitchenette/break area, including a sink, dishwasher, and refrigerator.
Conference room divisible with oversized, eight-foot sliding glass doors; includes an oversized clear-glass writing board and a large TV monitor for video conferencing.
Conference room could alternatively provide interior flex space for two to three cubicles.
Small reception area without built-ins; potential to expand into an adjoining office for a longer-term tenant.
Additional work area for mailing, copying, printing, shipping, receiving, and accessible storage.
Private suite entry and separate rear access through a back corridor for deliveries, shipping, and staging.
Interior Finishes & Natural Light
Clean, like-new space with a professionally designed interior and one professional occupant since 2019.
Oversized windows with professionally fitted coverings with 1% opacity.
Eight-foot, five-panel glass office doors that bring light into interior spaces.
Nine-foot finished ceilings throughout, rather than suspended or drop ceilings.
Modern tile, upgraded carpet tiles, and upgraded finishes and lighting in the entry, offices, and conference room.
Custom paint and upgraded wall and ceiling finishes in gray, white, cream, and soft blue.
Sound insulation in walls between offices.
Recessed lighting with automatic, energy-efficient controls.
Climate Control & Connectivity
Two HVAC systems serving Suite 110, with separate temperature control for perimeter offices and interior office/flex areas.
Two systems per suite; four systems across the building.
Cat-6 network cabling throughout.
Central server rack and punch-down panel.
Cable/DSL availability in the suite’s server room.
Upgraded building insulation and wall framing.
Energy-efficient construction meeting Meridian’s 2019 energy conservation standards.
Parking, Access & Shared Areas
Private parking lot with ample, free on-site parking near the front door.
ADA-compliant parking and restrooms.
After-hours keypad building entry.
Shared restrooms with secure keyed access.
Shared vaulted entry foyer with large windows and upgraded lighting.
Janitorial service included for common areas.
Owner-maintained landscaping.
Building signage option.
Street signage option, subject to availability.
Building & Location
Class A office building in a Class A business park within a newer business development.
Constructed in 2018–2019 and first occupied in mid-2019.
More than 4,500 square feet across two single-story suites configured to allow combination in the future.
Suite 110 has south and east exposure.
Modern exterior design and colors, large windows, and chain downspouts.
Located at 103 E. Calderwood, Meridian, Idaho, just south of I-84 near Overland and Meridian Roads.
Approximately five minutes to downtown Meridian and ten minutes to downtown Boise or Nampa.
Moderately walkable location near restaurants, coffee shops, banking, dental offices, light retail, and other businesses and services.
Near the New York Canal with walking path at the edge of a quiet neighborhood, with limited pass-through traffic.
Availability & Leasing Inquiries
Suite 110 is currently owner-occupied. Anticipated January-February 2027; timing is negotiable. Contact the owner to discuss the anticipated possession date, lease details, and potential pre-market incentives which will close November 11th.
View the floor plan and photos below.
Stylish & Functional


Contemporary
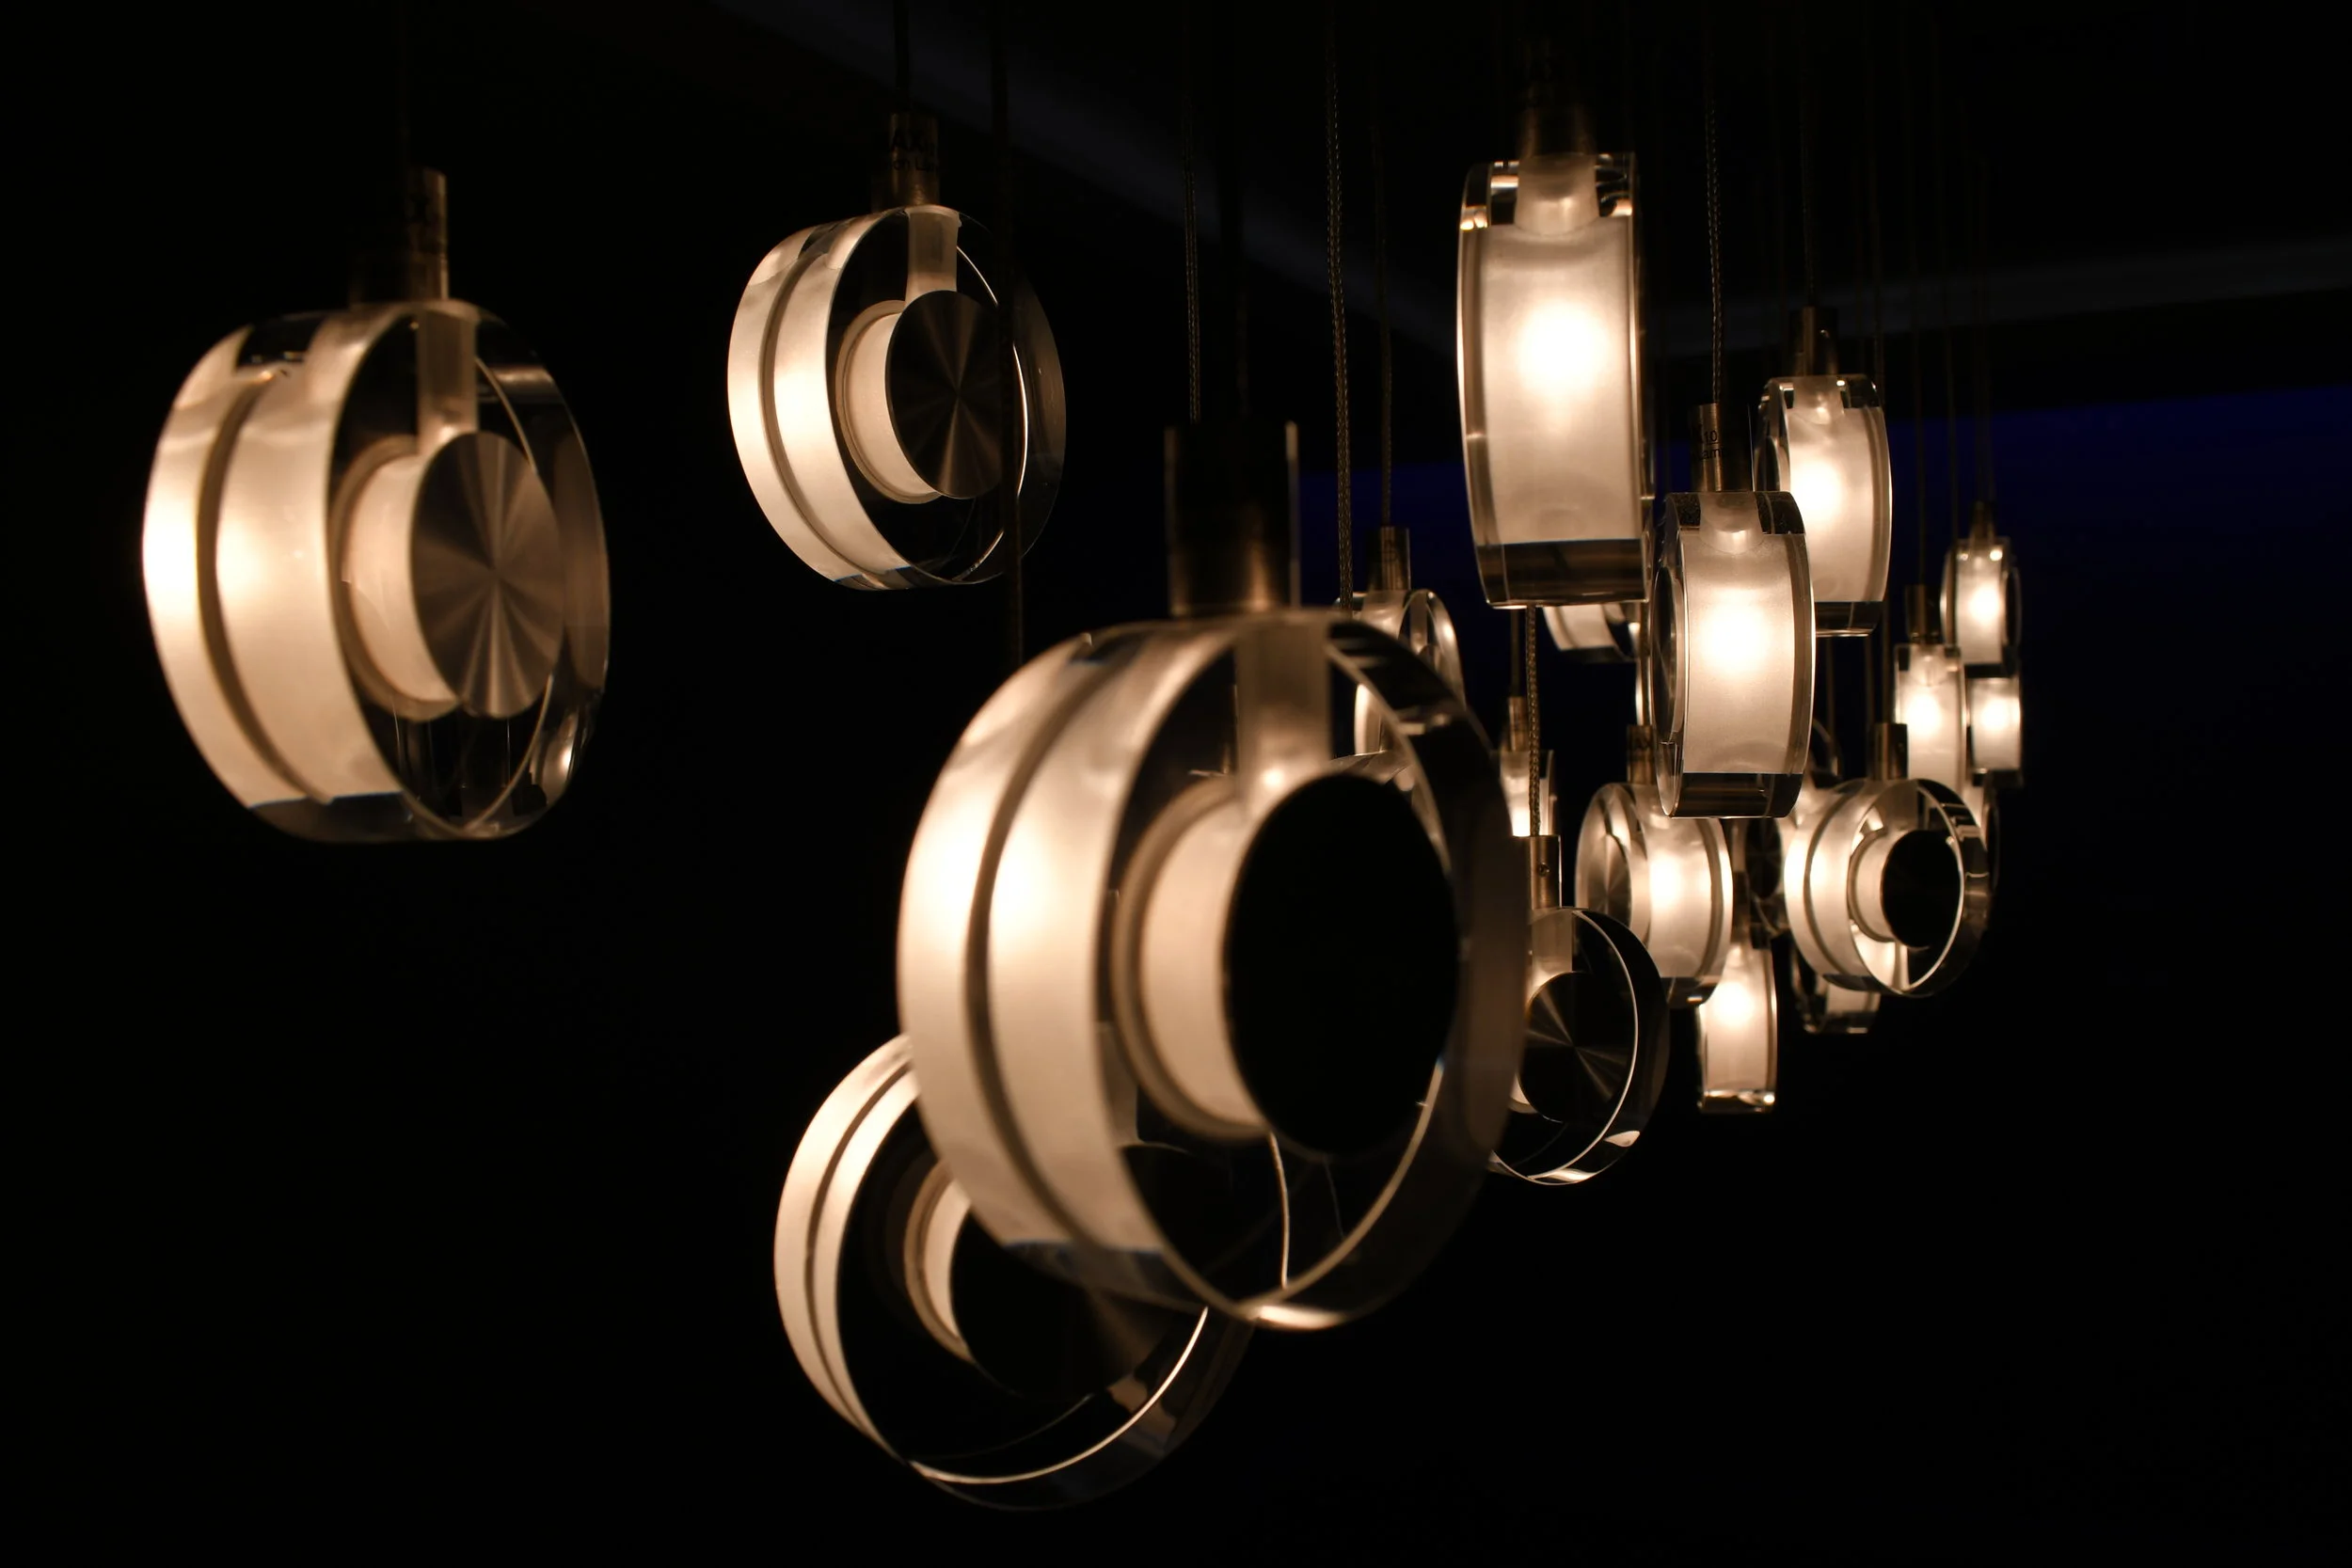
Lease Space (Suite 110, available January 2027)
103 E Calderwood
Meridian ID 83642